Which windows, blinds and heating controls need instructions?
← All rooms
Room guide
Main bedroom
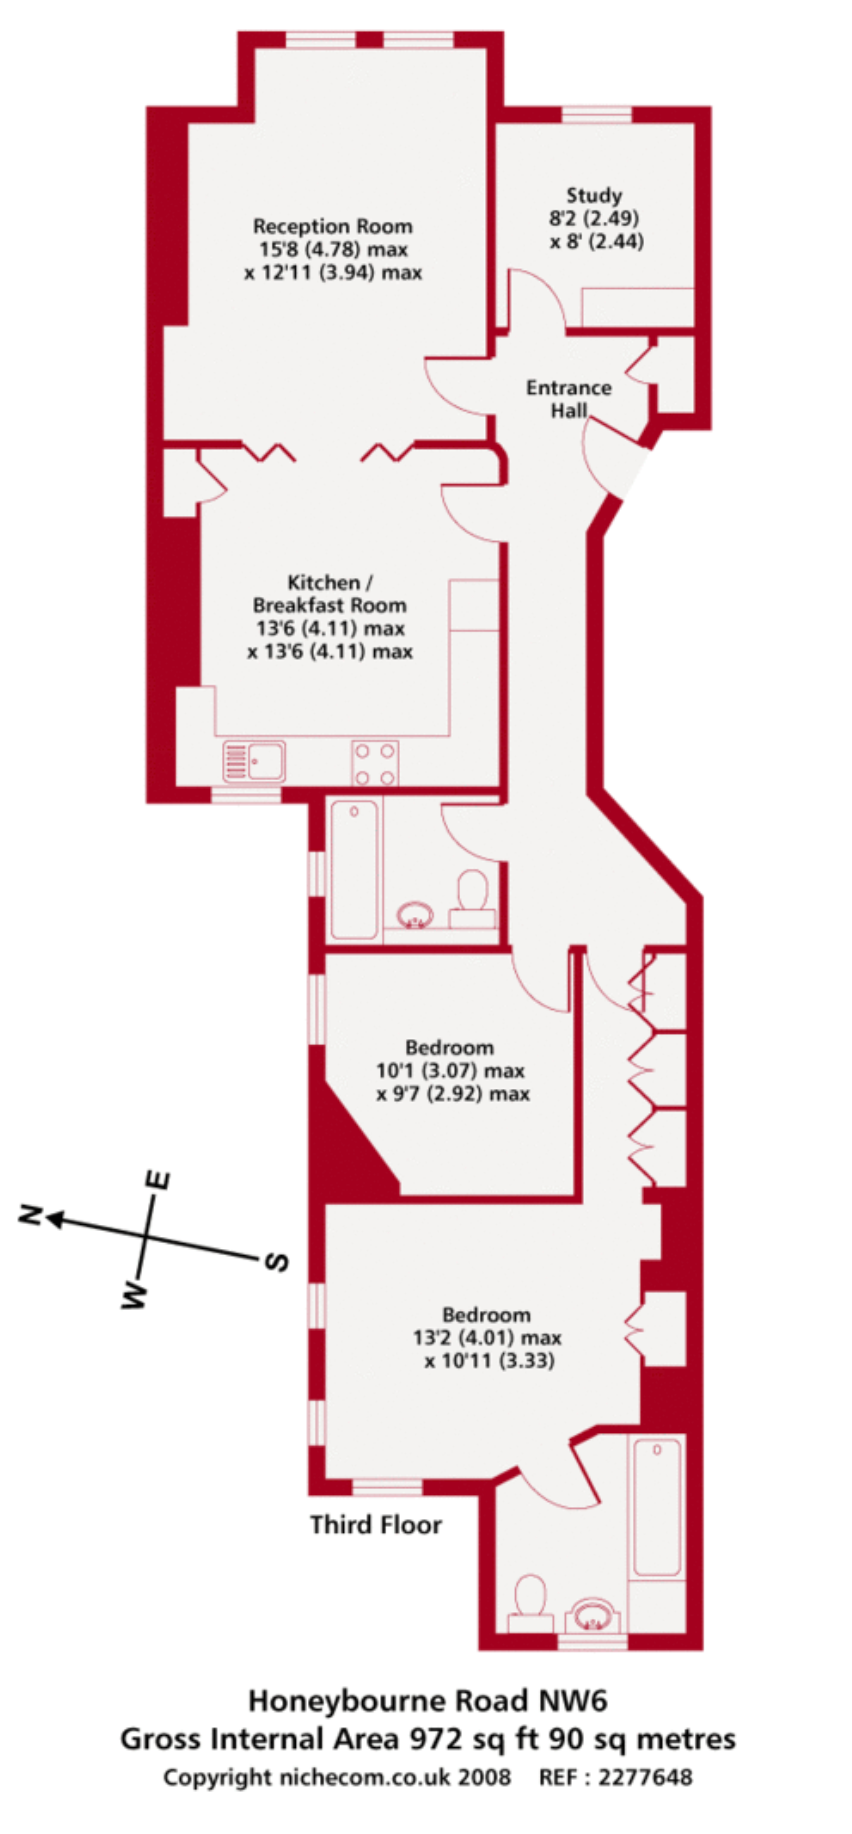
The main bedroom, nearest the bath room on the supplied floor plan.
Floor plan: 13'2 × 10'11 maxConfirmed so far
At a glance
The supplied floor plan confirms this room and its position, but no room-specific operating or maintenance facts have been supplied yet.
Owner input needed
Questions for this room
Where are valves A and B shown beside this room on the valve map?