Which windows, blinds, lights and sockets need special instructions?
← All rooms
Room guide
Reception room
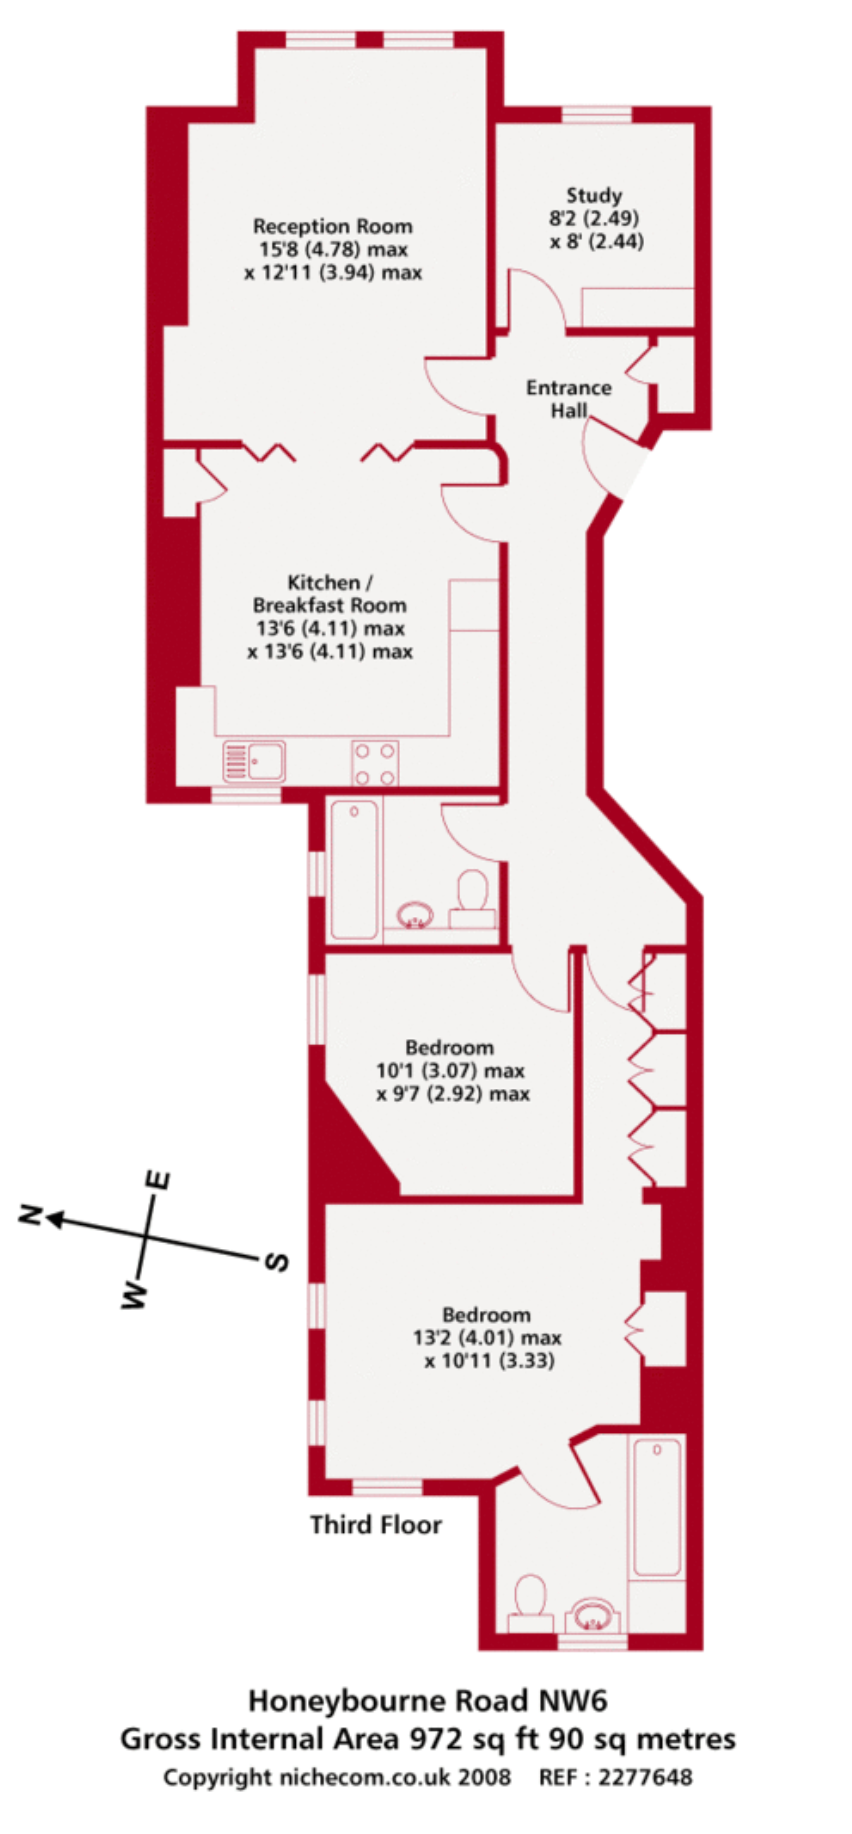
The main living space at the front of the supplied floor plan.
Floor plan: 15'8 × 12'11 maxConfirmed so far
At a glance
Ceiling projector baseA ceiling base is available for use with most projectors that can be mounted in a reversed orientation.
Audio cablingCables run from each corner of the room to the bottom of the made-to-measure library, allowing audio equipment to be kept there with speakers discreetly positioned in the room.
Video cablingA Cat5 Ethernet cable runs from the bottom of the library to the projector position. HDMI-to-Ethernet converters allow video equipment to be kept in the library cupboard.
FireplaceThe fireplace is blocked and must not be used for fires. During very heavy rain, drops may sometimes be heard falling on the blockage.
Owner input needed
Questions for this room
Are any furniture or surface-care instructions specific to this room?