Skip to content
24Harvard CourtTenant manual
OverviewHelpWaterPractical guideDishwasherPrint manual
Rooms
ReceptionStudyEntranceKitchenShower roomKid's bedroomMain bedroomBath room

24 Harvard Court

Complete tenant manual

Everything in one place, ready for your browser’s Print command.

This version gathers the whole-flat reference and every room guide into one static document.

Ready when you are

Print this guide

Use your browser’s Print command (usually Ctrl+P or ⌘P).

01

Supplied floor plan

Choose a room

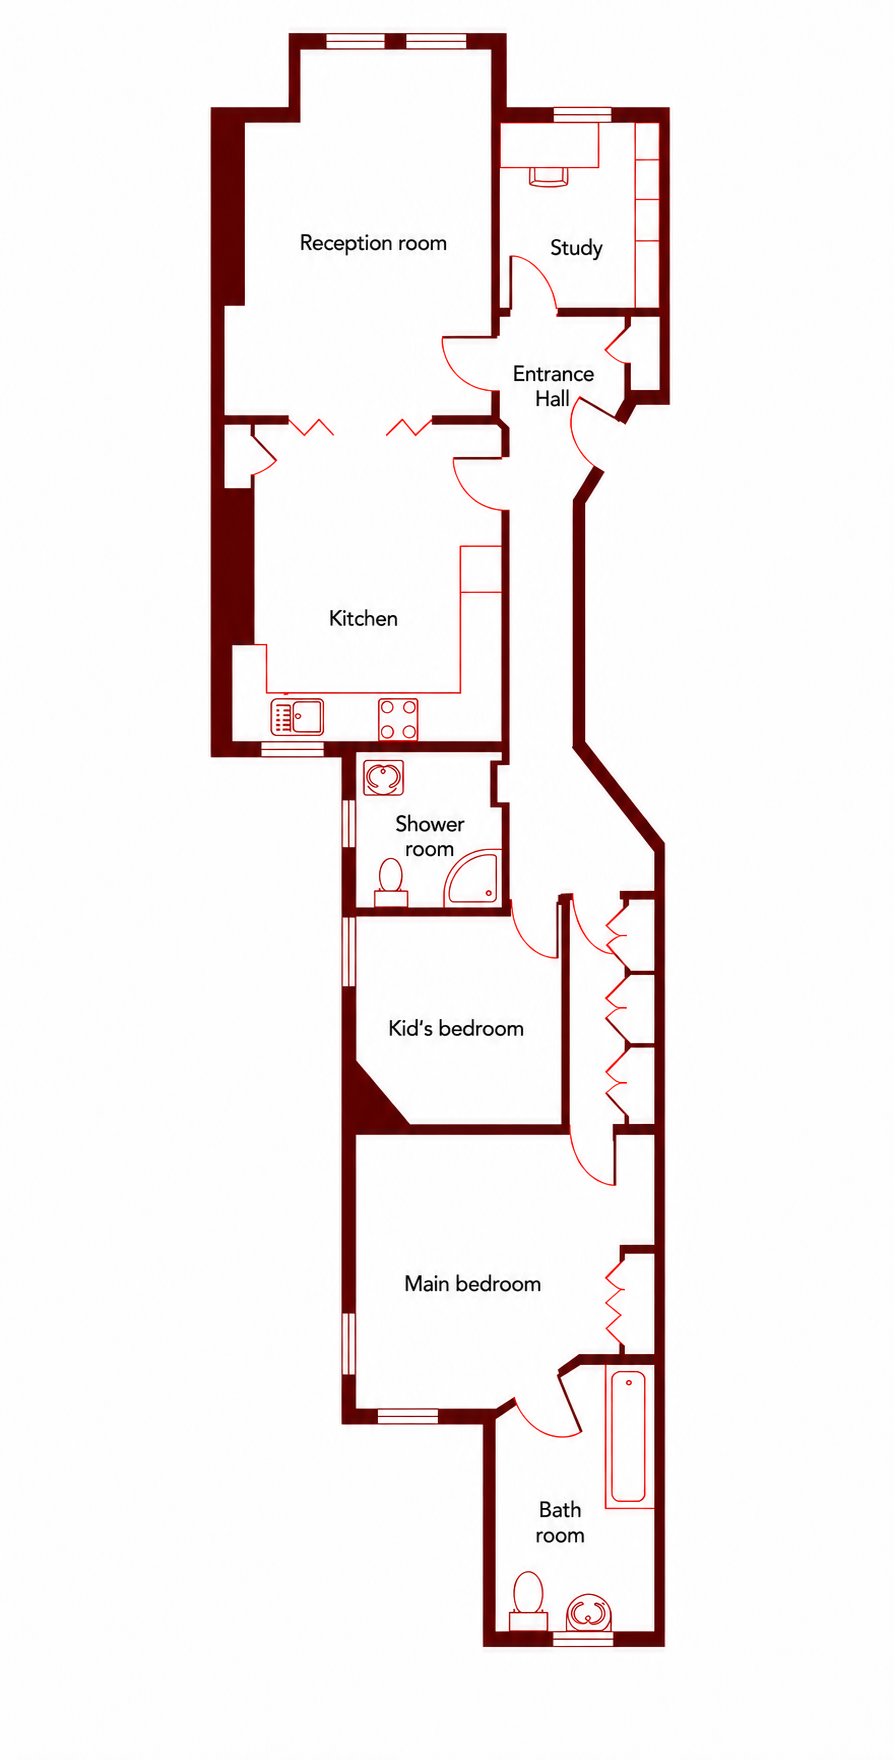
Clean floor plan of 24 Harvard Court, showing the rooms and fixed fixtures Reception Study Entrance Kitchen Shower room Kid's bedroom Main bedroom Bath room
Choose a room on the plan. A complete room menu is also available at the top of every page.
02

Whole-flat reference

Water valves

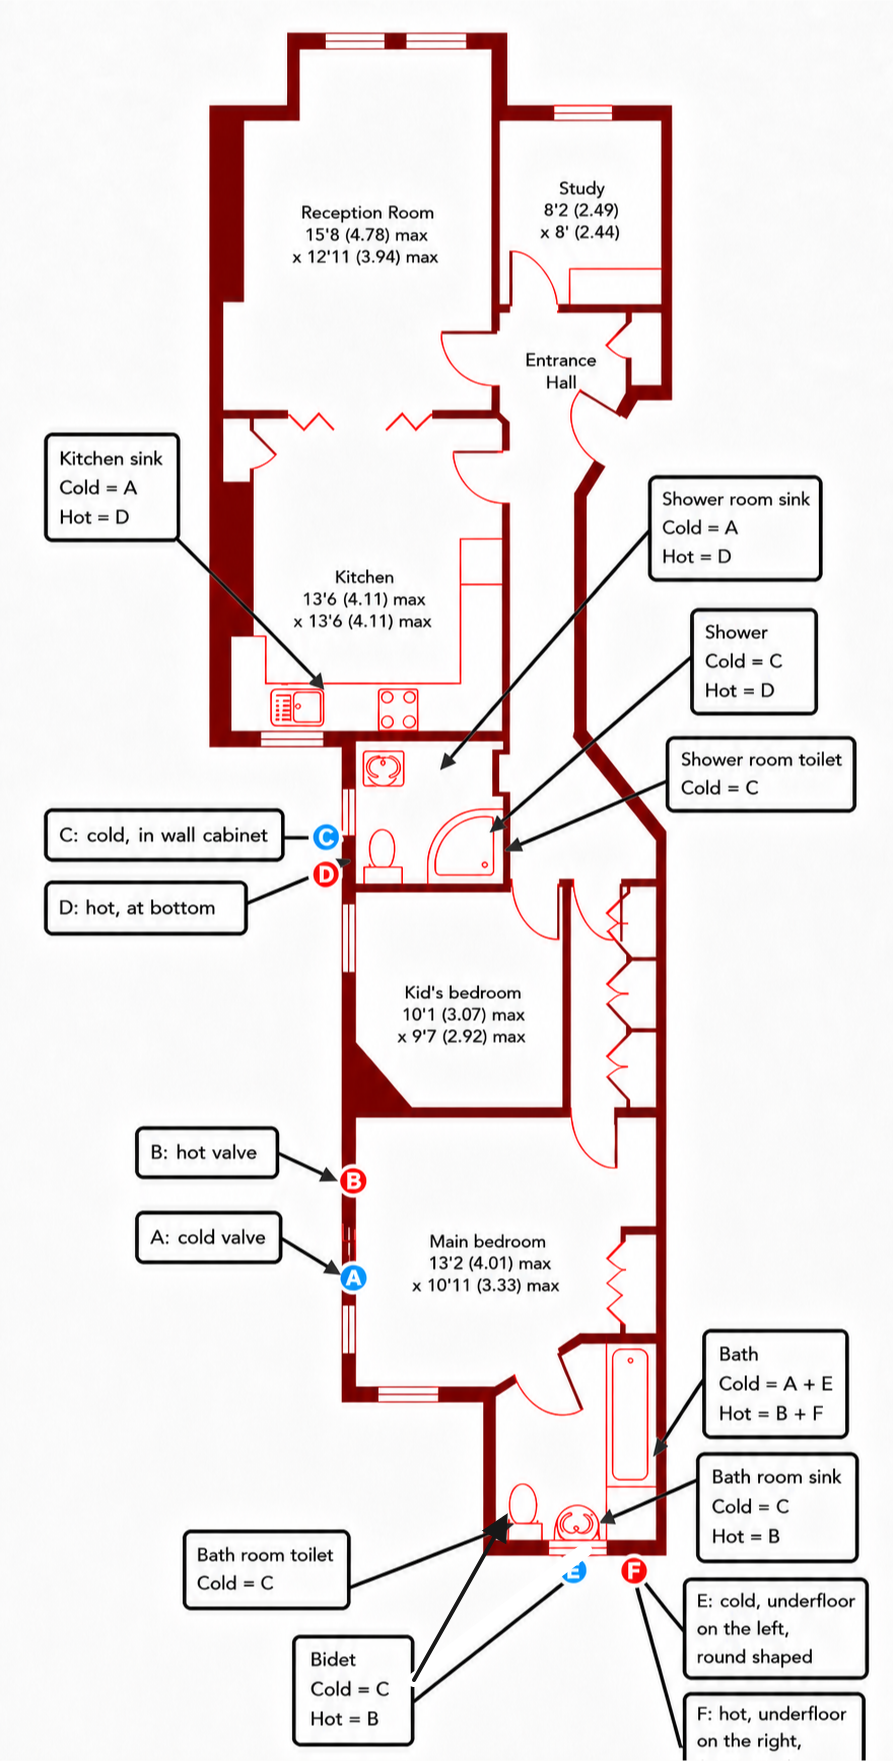
Clean floor plan annotated with the lettered hot and cold water valves for Kitchen, Shower room, Main bedroom and en suite bathroom fixtures
Clean version of the supplied water-valve map, marked A–F. Keep the original paper reference with the flat.

There are six water-isolation valves, labelled A–F on the supplied map. Most taps need one valve closed, although it may not be the closest valve to that fixture.

ACold valve in the Main bedroom

BHot valve in the Main bedroom

CCold valve shown “in wall cabinet”

DHot valve shown at the bottom

ECold; underfloor on the left and round shaped

FHot; underfloor on the right and flat shaped

BathTo isolate it, close two cold valves (A + E) and two hot valves (B + F).

Keep the map

The fixture-to-valve map was established through trial and error. Keep the supplied paper map with the flat. Do not force a valve or lift an unidentified panel.

03

Whole-flat reference

Heating and hot water

Hot waterHot water is provided by Harvard Court; no equipment in the flat provides hot water.
Heating thermostatThe thermostat is in the entrance hall and can be configured as you prefer.
Kitchen boilerThe boiler is in the kitchen and provides heating only. It is old, but works well.
04

Room guide

Reception room

The main living space at the front of the supplied floor plan.

Floor plan: 15'8 × 12'11 max

Confirmed so far

Ceiling projector baseA ceiling base is available for use with most projectors that can be mounted in a reversed orientation.
Audio cablingCables run from each corner of the room to the bottom of the made-to-measure library, allowing audio equipment to be kept there with speakers discreetly positioned in the room.
Video cablingA Cat5 Ethernet cable runs from the bottom of the library to the projector position. HDMI-to-Ethernet converters allow video equipment to be kept in the library cupboard.
FireplaceThe fireplace is blocked and must not be used for fires. During very heavy rain, drops may sometimes be heard falling on the blockage.
LightingSome lighting uses dedicated light sockets/plugs and works with the wall switches.

Questions for this room

01

Which windows, blinds, lights and sockets need special instructions?

02

Are any furniture or surface-care instructions specific to this room?
05

Room guide

Study

The small room beside the entrance hall.

Confirmed so far

TableIn the top-left corner, extending to the window.
LibraryRuns along the right-hand wall.
Bottom-right cornerKept clear; there is no furniture there.
LightingSome lighting uses dedicated light sockets/plugs and works with the wall switches.

Questions for this room

01

Are there any connectivity or ventilation instructions?

06

Room guide

Entrance hall

The entrance and central circulation space shown on the supplied plan.

Confirmed so far

Heating thermostatThe thermostat is here and can be configured as you prefer.
Answering the entryphonePress and hold the small black button on the handset while speaking.
Buzzing in a visitorPress the small black handset button and the left grey lever button on its support at the same time.
Entrance doorHeavy and self-closing. Do not set it to close too quickly, as it can catch fingers and damage the door, wall or frame.
Building heat alarmBattery-powered and maintained by the building management company. It is tested weekly on Wednesdays, normally between 10am and noon.

Questions for this room

01

How do the building entrance and flat-door locks work?

02

What does each supplied key open, and what is the lock-out procedure?

03

Where are the consumer unit, alarm controls and emergency equipment?

07

Room guide

Kitchen / breakfast room

The kitchen contains the Neff integrated dishwasher documented in this edition.

Floor plan: 13'6 × 13'6 max

Confirmed so far

Kitchen sink cold valveA
Kitchen sink hot valveD
Dishwasher modelNeff S513K60X1G
Usual dishwasher programme1h programme
Internet connectionA Hyperoptic cable already arrives in the kitchen. If you choose Hyperoptic, connecting the service should be straightforward and should only require a new router.
BoilerProvides heating only. It is old, but works well.
Worktop careLightly sand and re-oil about every six months. Use the supplied oil only, on a clean and completely dry surface, following the tin’s directions.
Fire documentsThe Basic Guide to Residents, fire alarm user guide and fire procedure are in the plastic pocket inside the kitchen storage drawer, next to the fire blanket.
AlarmsThe mains-powered kitchen heat alarm expires in August 2034. The battery-powered carbon-monoxide alarm near the boiler expires in August 2036.
Small hand toolsKept in the kitchen. The tin contains keys and locks for securing the windows, plus radiator bleeding keys.
02

Integrated appliance

Neff dishwasher

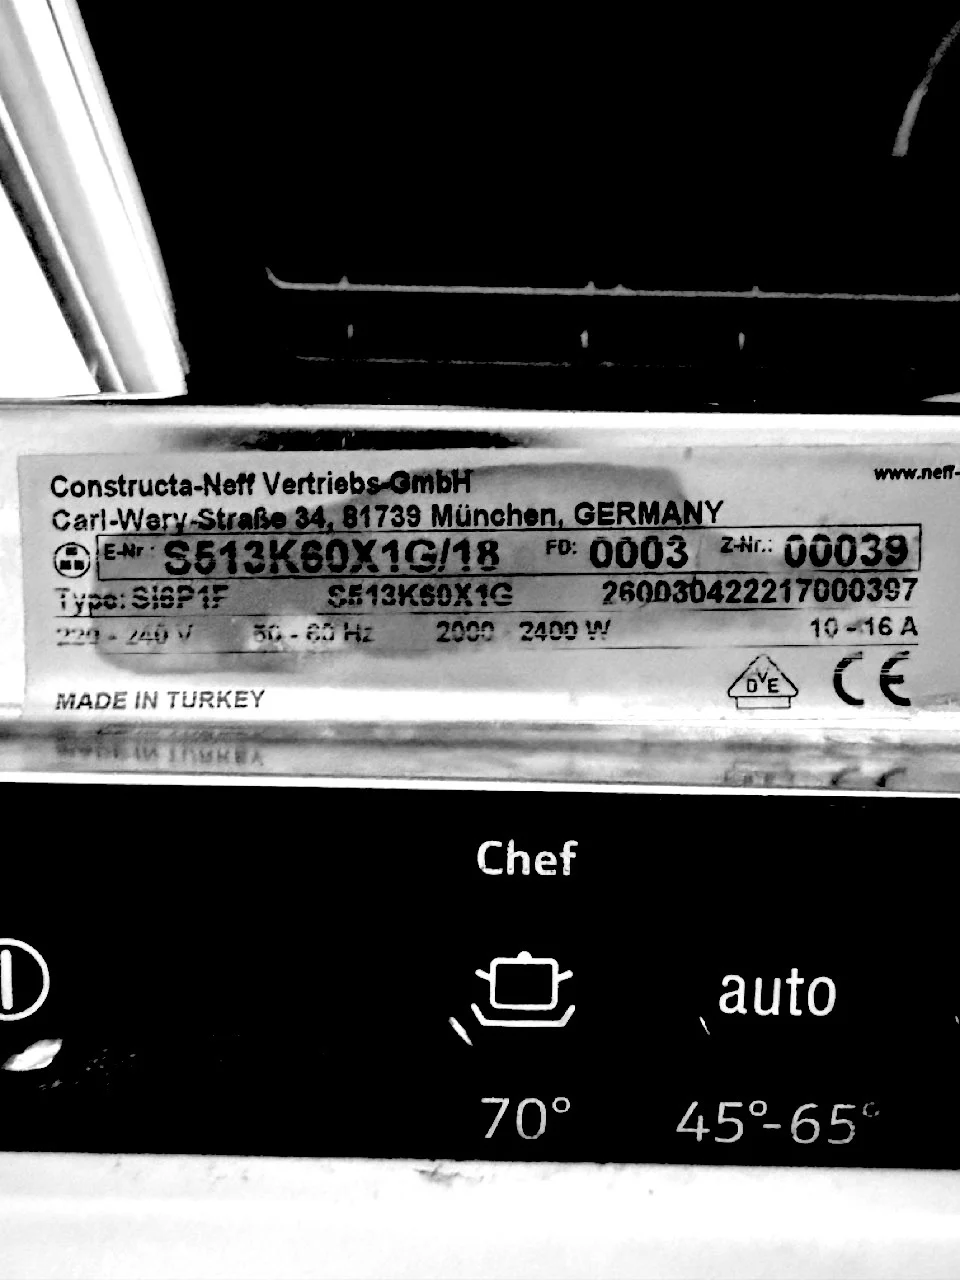
ModelS513K60X1G

E-NrS513K60X1G/18

FD0003

Z-Nr00039

  1. Load with space for the spray arms.Keep the detergent cover and tablet area clear.
  2. Add dishwasher detergent.Add special salt or rinse aid when its indicator shows.
  3. Choose a programme and press Start.The household usually used the 1h programme. The supplied manufacturer documents also describe Eco 50°C, Auto 45–65°C and Chef 70°C for stubborn residue.
  4. Close the door fully.The red InfoLight on the floor means the machine is running.
Faults E:15, E:24 or E:25

E:15: turn off the water and appliance, then report it. E:24 points to drainage; E:25 to a blocked pump or unlocked cover. Switch off and disconnect power before any filter-area check. Do not tilt or dismantle the integrated machine.

Neff dishwasher rating plate and controls
The rating plate confirms the appliance identifiers.

Manufacturer documents

Quick referencePDFFull instruction manualPDFProduct specificationPDFRack loading guidePDFInstallation guidePDFHose clearance notePDFEnergy dataPDF

Two supplied repair videos were reviewed but are not reproduced as tenant instructions: both involve invasive pump or leak work better left to an authorised repairer.

Questions for this room

01

Where are valves A and D physically accessed?

02

What are the makes, models and basic instructions for the oven, hob and fridge-freezer?

03

Where are the supplied worktop oil and sandpaper kept?

08

Room guide

Shower room

The shower room positioned between the kitchen and Bedroom #2 on the supplied floor plan.

01

Water isolation

Which fixture?

The supplied water-valve map links each fixture to the labelled valves below. A valve may be in another room.

Sink

ColdA

HotD

Shower

ColdC

HotD

Toilet

ColdC

Where to look

Valve locations

ACold valve in the Main bedroom.

CThe supplied map shows this cold valve “in wall cabinet”; its exact access and whether tenants may operate it still need confirming.

DThe supplied map shows this hot valve “at the bottom”; its exact access and whether tenants may operate it still need confirming.

Questions for this room

01

Where exactly are valves C and D, and may tenants operate them?

02

What ventilation and routine cleaning instructions apply?

09

Room guide

Kid's bedroom

Kid's bedroom, shown as Bedroom #2 on the supplied floor plan.

Floor plan: 10'1 × 9'7 max

Confirmed so far

LightingSome lighting uses dedicated light sockets/plugs and works with the wall switches.

Questions for this room

01

Which windows, blinds and heating controls need instructions?

02

Are there any supplied furniture or storage details to record?

10

Room guide

Main bedroom

The main bedroom, nearest the en suite bathroom on the supplied floor plan.

Floor plan: 13'2 × 10'11 max

Confirmed so far

Valve ACold valve in the Main bedroom.
Valve BHot valve in the Main bedroom.
LightingSome lighting uses dedicated light sockets/plugs and works with the wall switches.

Questions for this room

01

Which windows, blinds and heating controls need instructions?

02

Where exactly in the Main bedroom are valves A and B accessed?

11

Room guide

Bath room

The bath room at the far end of the supplied floor plan.

01

Water isolation

Which fixture?

The supplied water-valve map links each fixture to the labelled valves below. A valve may be in another room.

Bath

ColdA + E

HotB + F

Sink

ColdC

HotB

Toilet

ColdC

Bidet

ColdC

HotB

Where to look

Valve locations

A + BIn the Main bedroom.

CThe supplied map shows this cold valve “in wall cabinet”; its exact access and whether tenants may operate it still need confirming.

ECold; underfloor on the left and round shaped.

FHot; underfloor on the right and flat shaped.

Bath room reference

Access to valve F

The large tile cover protects the floor-panel opening from water that may come from the bath. The floor panel gives access to valve F. The safe opening and replacement method still needs confirming.

Large loose tile cover over the floor-panel opening beside the bath
Large tile cover — protects the floor-panel opening from water that may come from the bath.
Tiled floor access panel beside the bath
Floor panel — gives access to valve F.

Questions for this room

01

How is the floor panel opened and replaced safely when valve F needs to be accessed?

02

What ventilation and routine cleaning instructions apply?

12

To complete the manual

Questions a tenant will ask

01

Arrival & access

How do I enter the building, identify every key, receive post and handle a lock-out?

02

Safety

Where are the consumer unit, alarms, fire blanket, stopcocks and emergency contact details?

03

Rubbish & recycling

Where are the bins, what goes in each one, and what are the collection days?

04

Moving out

What cleaning, meter-reading and key-return steps apply when leaving?

24 Harvard CourtRead-only local tenant manual
ReceptionStudyEntranceKitchenShower roomKid's bedroomMain bedroomBath roomPrint complete manual
Back to top ↑