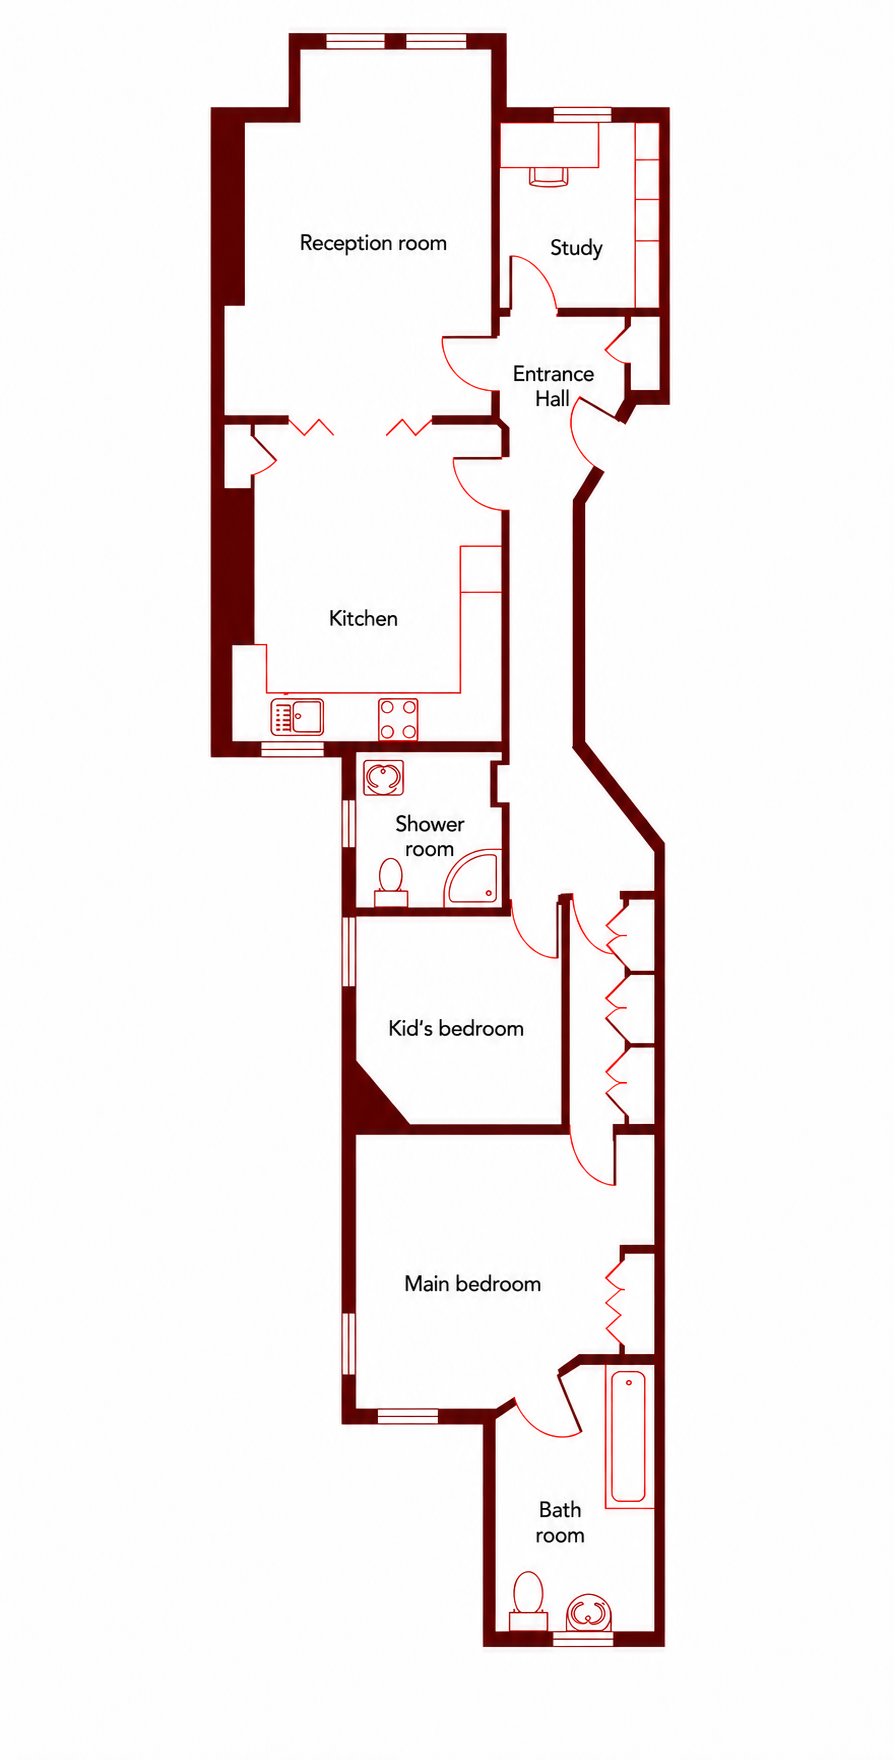
A practical room-by-room guide to the flat: where things are, how they work, and what to check when something is not right.
First edition.
This first edition contains only facts supported by the supplied material; the missing details are listed below.
01
Start here
If something goes wrong
Building question during porter hours
Jack, the porter, is normally the best first point of contact for practical building questions. His usual hours are Monday–Friday, approximately 7am–3/4pm. Contact details still need to be added.
Out-of-hours maintenance
Use the current emergency and out-of-hours numbers in the Basic Guide to Residents, kept in the kitchen storage drawer next to the fire blanket.
Tenancy question
Contact Dutch & Dutch for tenancy-specific matters. The current contact details still need to be added.
Immediate emergency
Follow the building fire procedure and contact the appropriate emergency service where necessary.
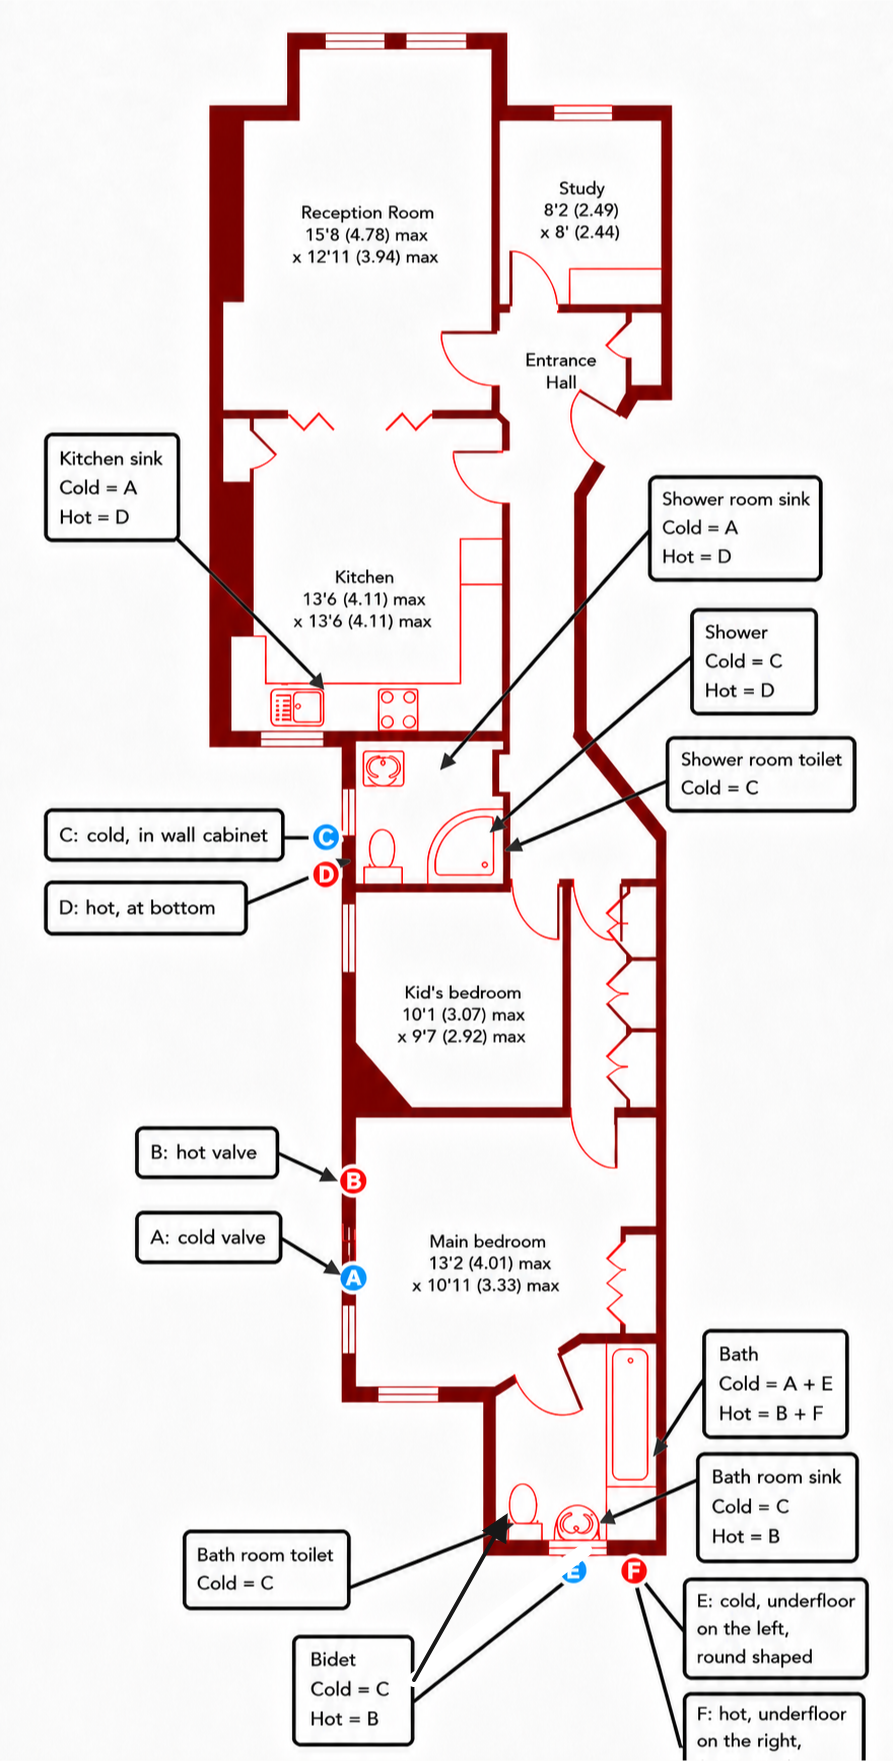
Clean version of the supplied water-valve map, marked A–F. Keep the original paper reference with the flat.
There are six water-isolation valves, labelled A–F on the supplied map. Most taps need one valve closed, although it may not be the closest valve to that fixture.
ACold valve in the Main bedroom
BHot valve in the Main bedroom
CCold valve shown “in wall cabinet”
DHot valve shown at the bottom
ECold; underfloor on the left and round shaped
FHot; underfloor on the right and flat shaped
BathTo isolate it, close two cold valves (A + E) and two hot valves (B + F).
Important
The fixture-to-valve map was established through trial and error. Keep the supplied paper map with the flat. Do not force a valve or lift an unidentified panel.
04
Everyday reference
Practical guide
Heating and hot water
The kitchen boiler provides central heating only. Hot water comes from Harvard Court’s communal system.
Use the hallway thermostat/control for the flat’s heating. Its normal and travel/away settings need confirming before tenant instructions are added.
In colder months, the boiler needs to be switched on or set appropriately for the heating to work; its specific control sequence and normal pressure still need confirming.
If a hot-water problem appears to affect more than one outlet or the building, speak to Jack during porter hours or use the Basic Guide to Residents.
Bathroom radiators are electric: the Shower room radiator is operational; the Bath room radiator is disconnected and not in use.
The underfloor-heating room(s), controls and safe operating instructions still need confirming.
Electricity and meters
The consumer unit is in the bedroom hallway, behind the door. Electricity and gas readings are taken manually; there is no water meter for the flat.
If an electrical circuit stops working, check whether a switch at the consumer unit has tripped. If it trips again, do not keep resetting it—report the problem.
Some lights in the Reception room, Study, Main bedroom and Kid's bedroom use dedicated light sockets/plugs and work with the wall switches.
The locations of the electricity and gas meters still need confirming.
Windows, ventilation and the entrance
Use regular ventilation, especially in winter, and wipe condensation from the front windows when it appears.
Window restrictors limit opening; a key is needed to release or adjust them. The key location and exact safe-use instructions still need confirming.
The back-bedroom window does not lock particularly well. Ensure its restrictor is secured; the exact instruction still needs confirming.
The rooftop window is operational, but any special instructions still need confirming.
The entrance door is heavy and self-closing. Do not make it close too quickly: it can catch fingers, damage the wall and strain the door and frame.
To speak through the entry phone, press and hold the small black handset button. To let a visitor in, press that black button and the left grey lever on its support together.
Everyday care
A few small routines help look after the flat and its neighbours.
Use picture rails where possible instead of making holes in walls.
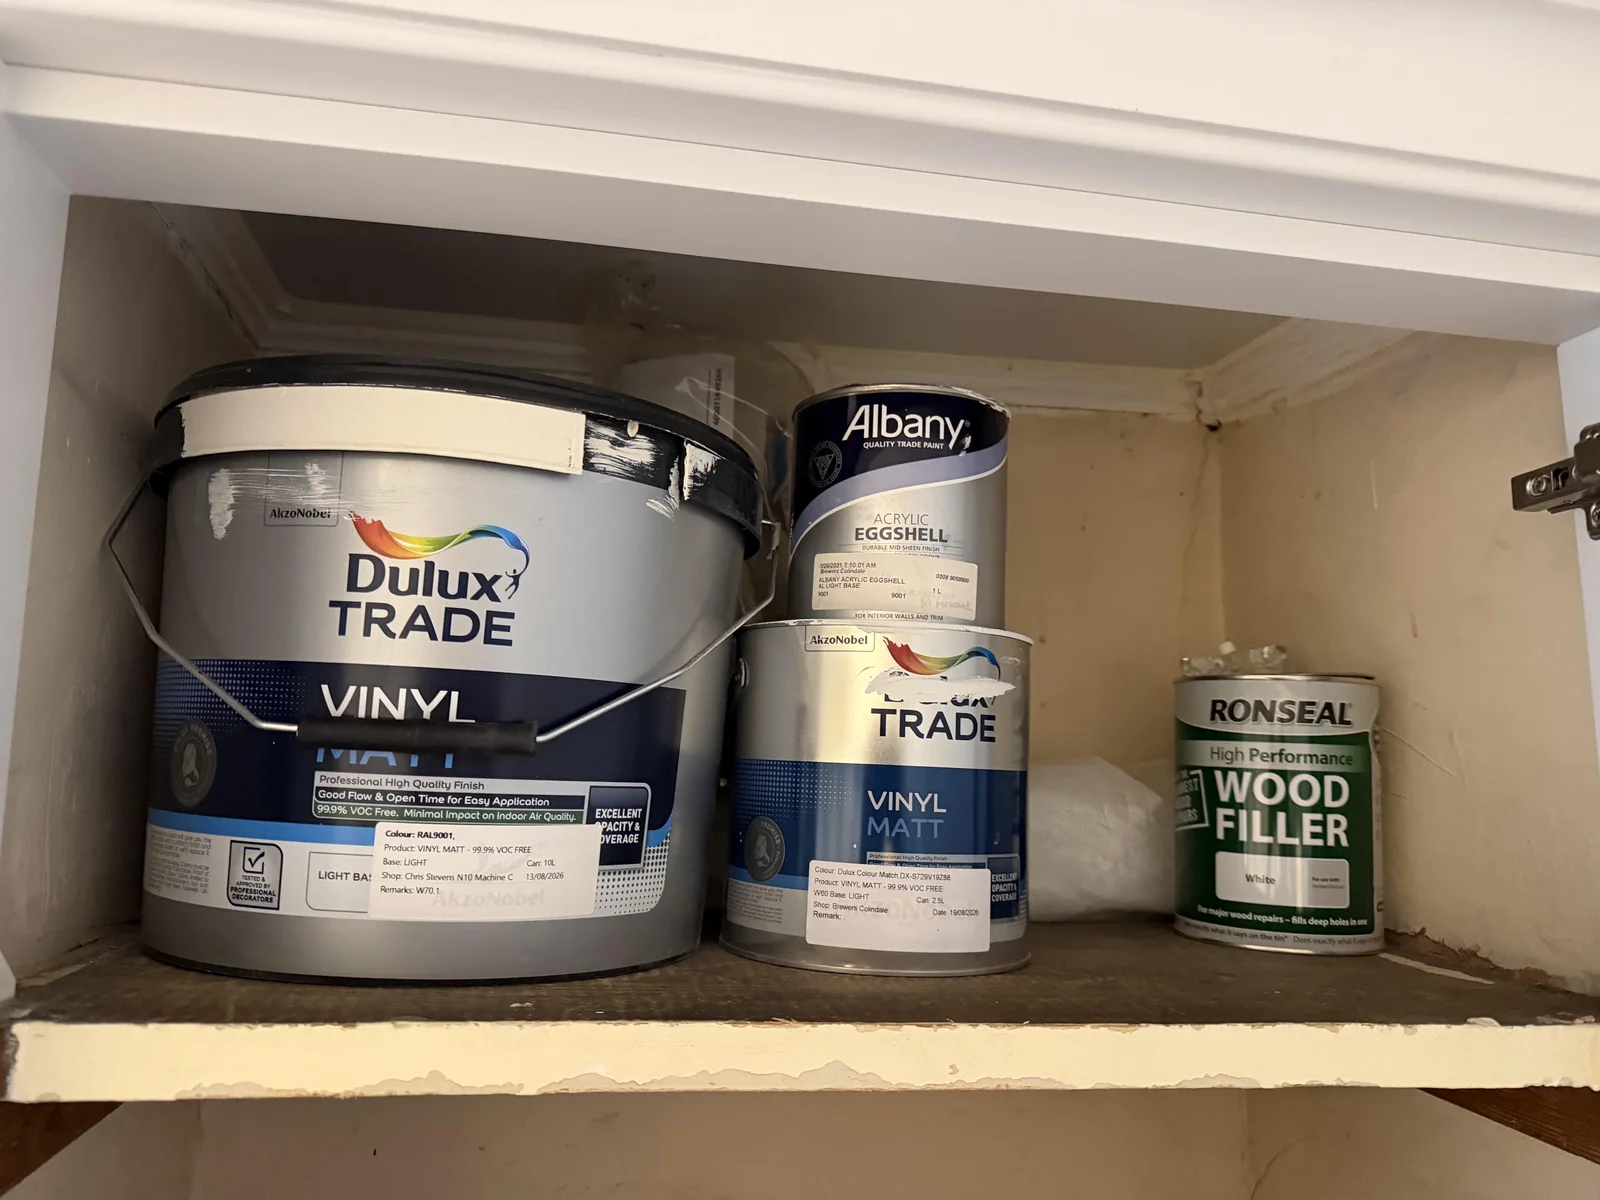
Spare paint is on the top shelf. Most rooms are beige; the Kitchen and Shower room are grey. Use the matching existing paint for touch-ups.
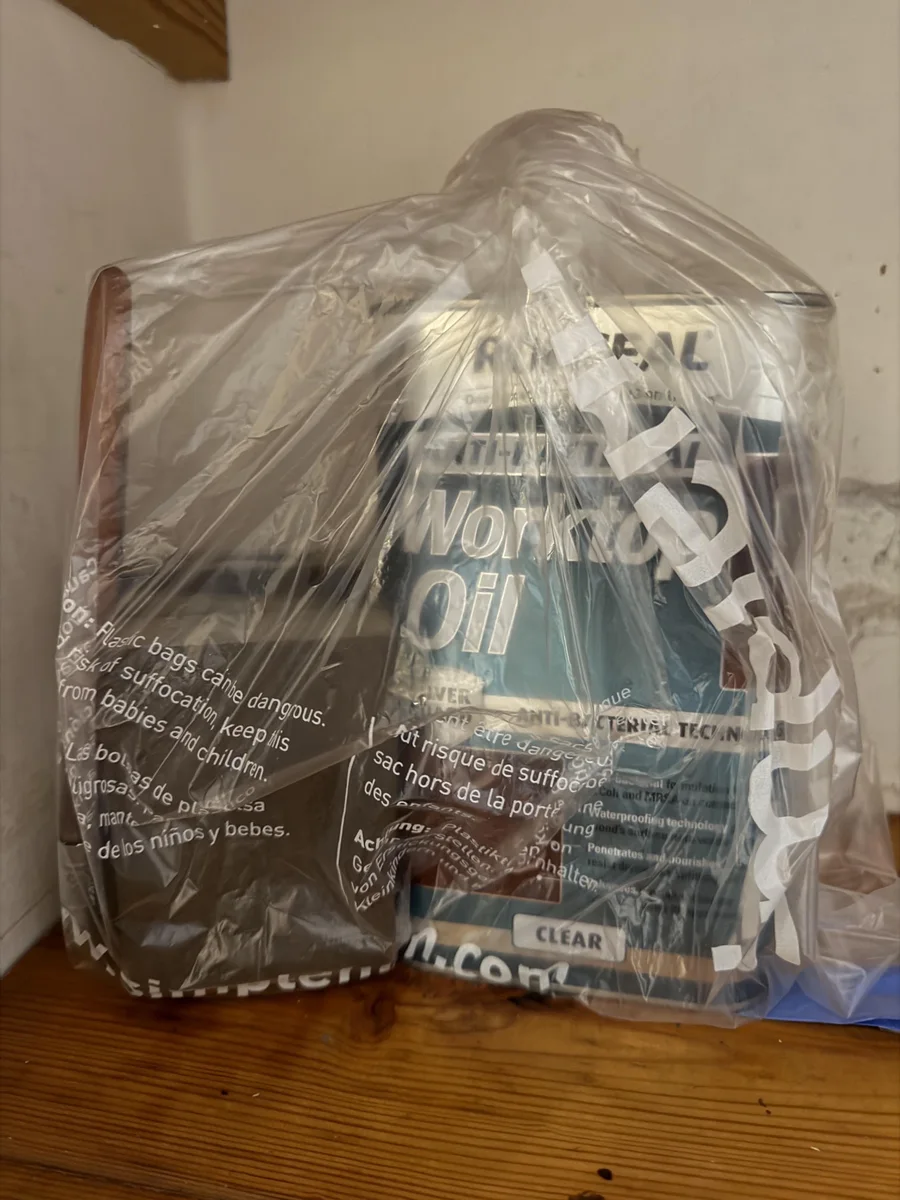
The wooden kitchen worktop should be lightly sanded and re-oiled about every six months. Use only the supplied oil, on a clean and completely dry surface, and follow the tin’s directions. The supplies’ location still needs confirming.
Use felt pads or chair-leg socks on kitchen chairs, replacing them when worn. This protects the floor and reduces noise for the neighbour below.
Building services and shared spaces
These are the confirmed day-to-day arrangements for the building.
From 7am to 10am, Monday to Friday, securely tied household rubbish may be left outside the block entrance on the path towards Honeybourne Road for the porter to collect. At other times, take it to the waste area at the end of the block.
For the waste area: turn left when leaving the building, walk to the end of the block, and go towards the gated garage entrance. Pass the boiler room on the right; the general-rubbish shed is immediately on the right and recycling containers are ahead.
There is no food-waste/compost collection at Harvard Court. Do not leave bulky items in the normal rubbish area; arrange collection through Camden Council.
Ask Jack for the bicycle-shed location and access code. The current charge is £5 per bicycle per year; the side-gate key is already supplied.
Residents may use the communal garden. The same key opens the entrance near the porter’s office and the gate at the end of the block, opposite the rubbish sheds.
Resident and visitor parking is arranged through Camden Council. Current parking and bulky-waste links still need to be added.
Safety and useful documents
Keep the building documents together in the plastic pocket inside the kitchen storage drawer, next to the fire blanket.
The pocket contains the Basic Guide to Residents, fire alarm user guide and fire procedure. They contain the current out-of-hours and emergency maintenance contacts.
There are four alarms: a mains-powered kitchen heat alarm and mains-powered corridor smoke alarm (both expiry August 2034); a battery-powered carbon-monoxide alarm near the boiler (expiry August 2036); and a battery-powered building heat alarm at the entrance.
The building heat alarm is tested weekly on Wednesdays, normally between 10am and noon. You do not need to act during the test. The porter does not normally enter the flat, though he may occasionally ask to check the alarm.
The building management company maintains the entrance heat alarm. Its batteries are replaced by the porter every four years; the next replacement is due in 2027.
For a significant leak, turn off the relevant supply only if safe, then contact the appropriate maintenance contact. Do not adjust unidentified valves.
05
Warmth & water
At a glance
Hot waterHot water is provided by Harvard Court; no equipment in the flat provides hot water.
Heating thermostatThe thermostat is in the entrance hall and can be configured as you prefer.
Kitchen boilerThe boiler is in the kitchen and provides heating only. It is old, but works well.
06
Kept for the flat
Household reference
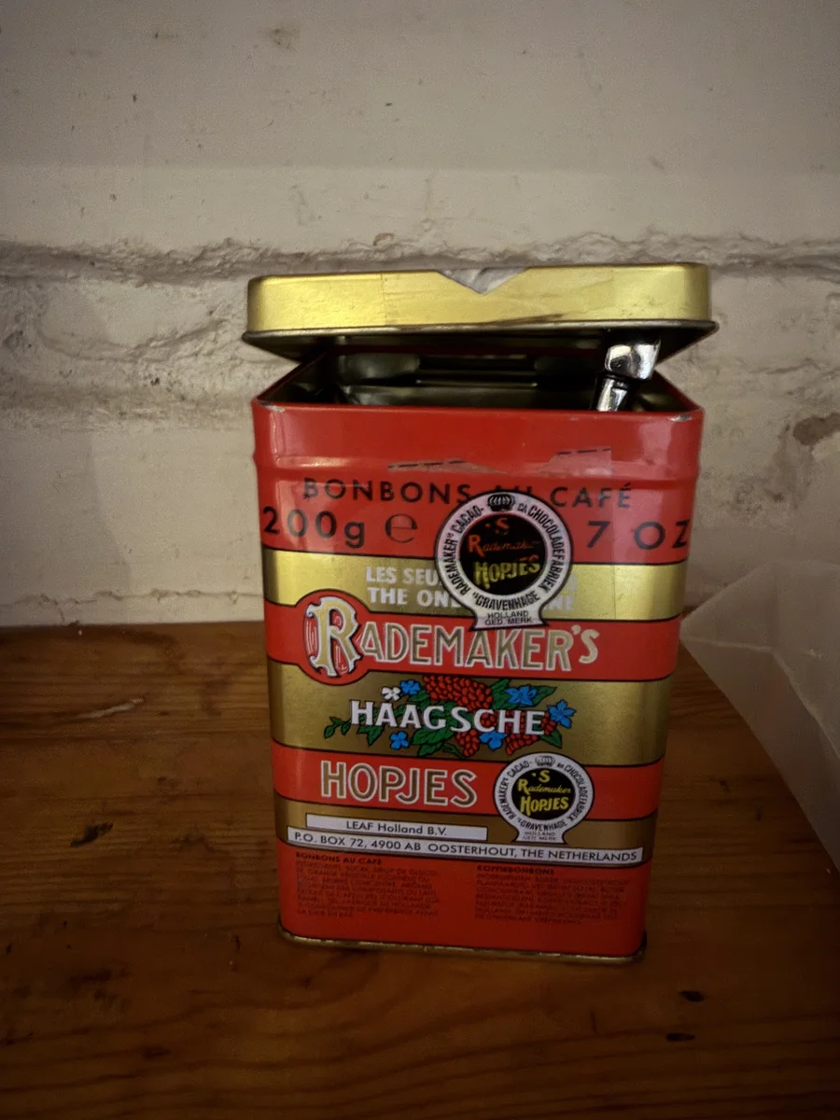
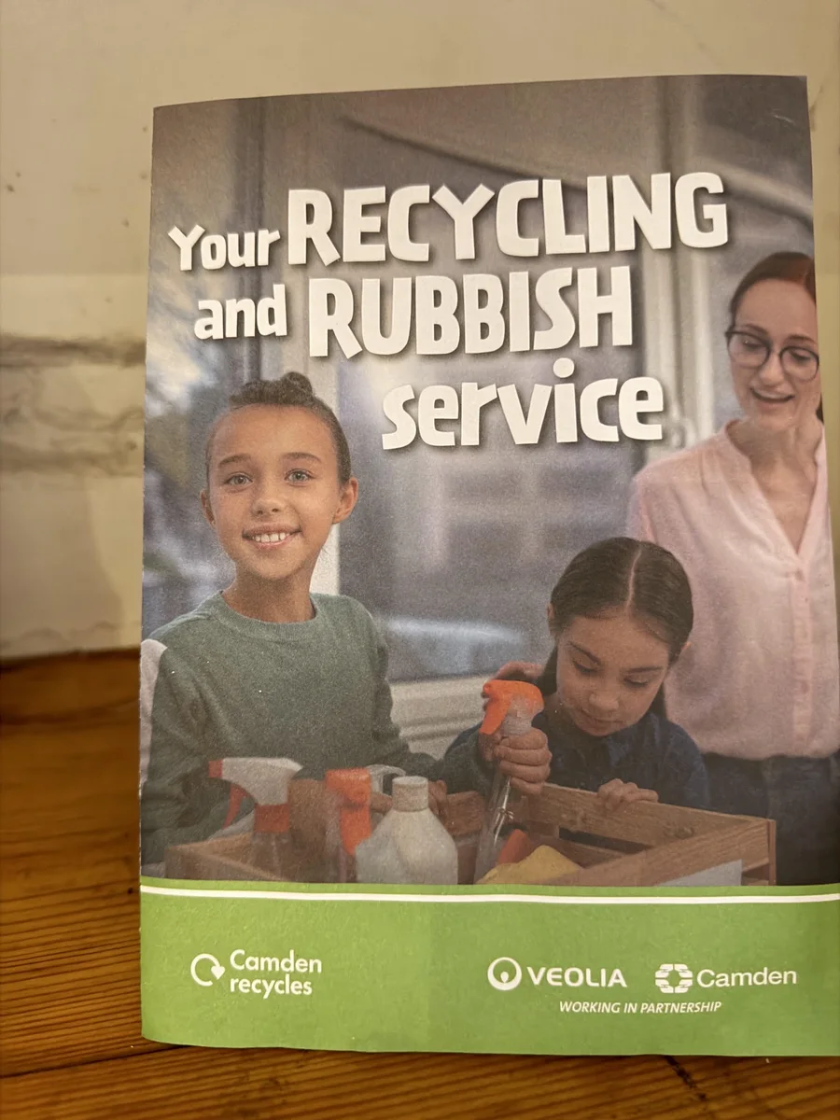
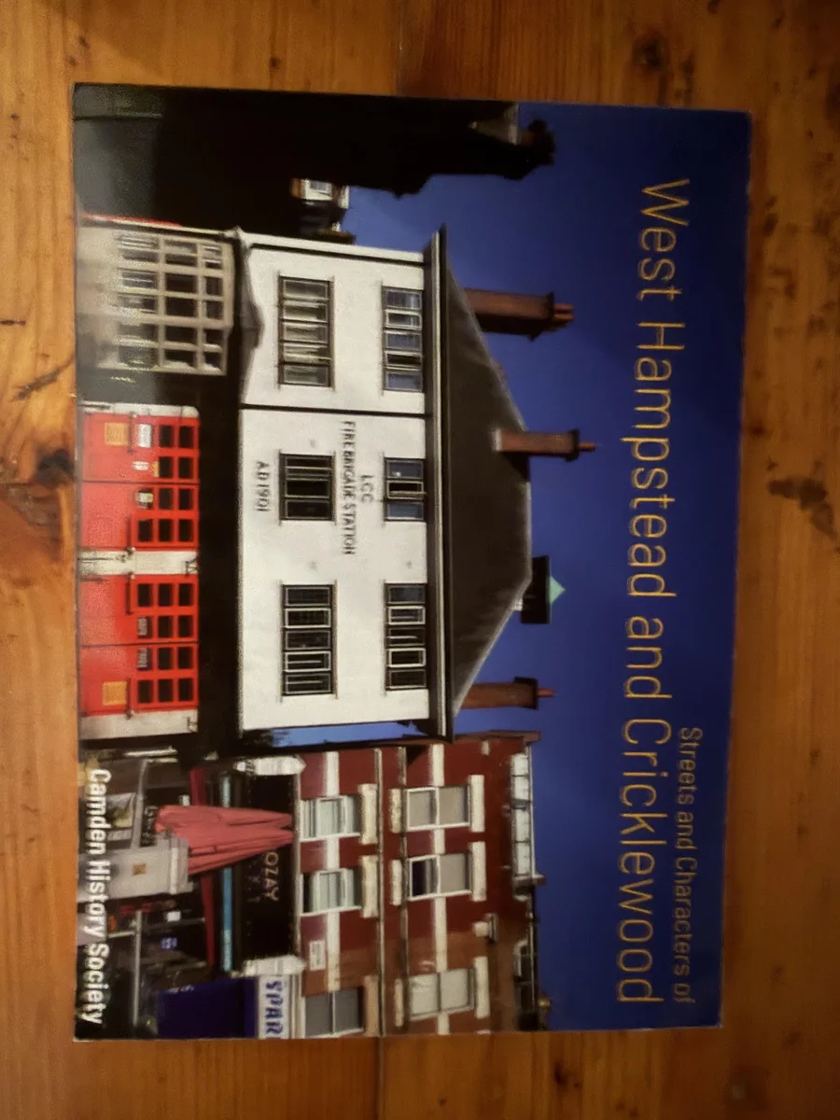
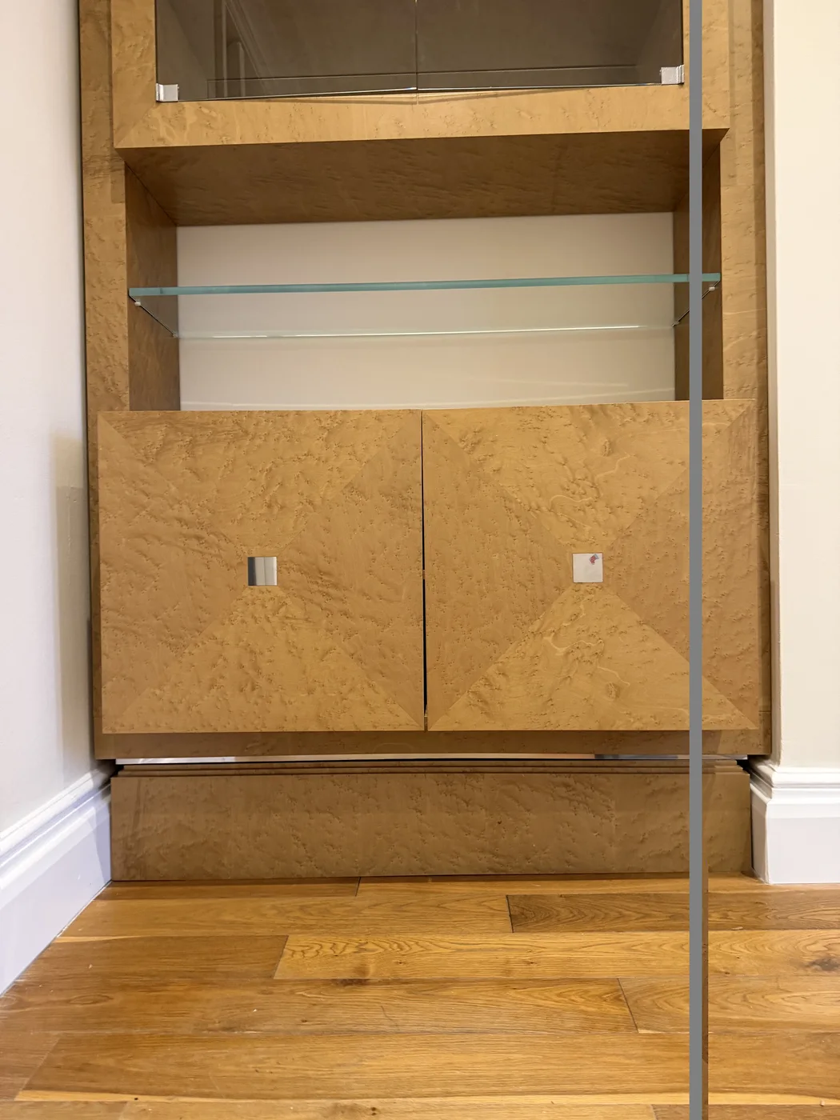
Decorating supplies: Dulux Trade paints, Albany Acrylic Eggshell and white Ronseal wood filler. Preserve the labels for colour matching.Clear worktop oil for the kitchen worktop: apply some coats every six months, following the directions on the tin.Small hand-tool tin, kept in the kitchen. It holds keys and locks for securing windows, plus radiator bleeding keys.Camden recycling leaflet. Current bin locations and collection days have not yet been supplied.Local reference: West Hampstead and Cricklewood — Streets and Characters of a Brickfield.Fitted cabinet. Its room, contents and any special instructions need confirming.
Bath room reference
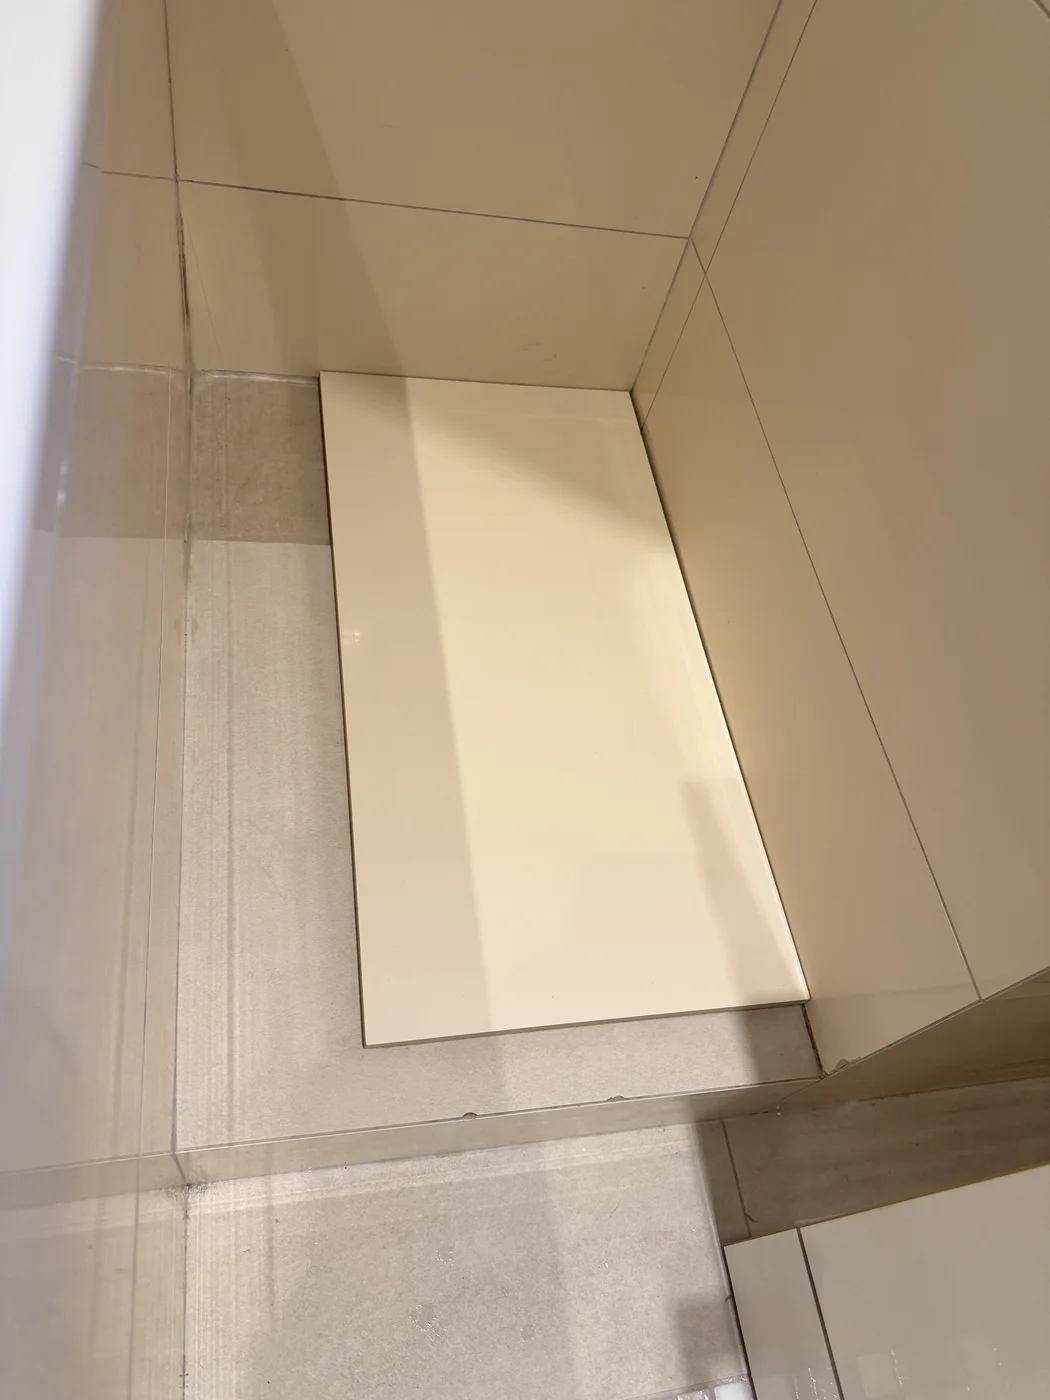
Valve F access
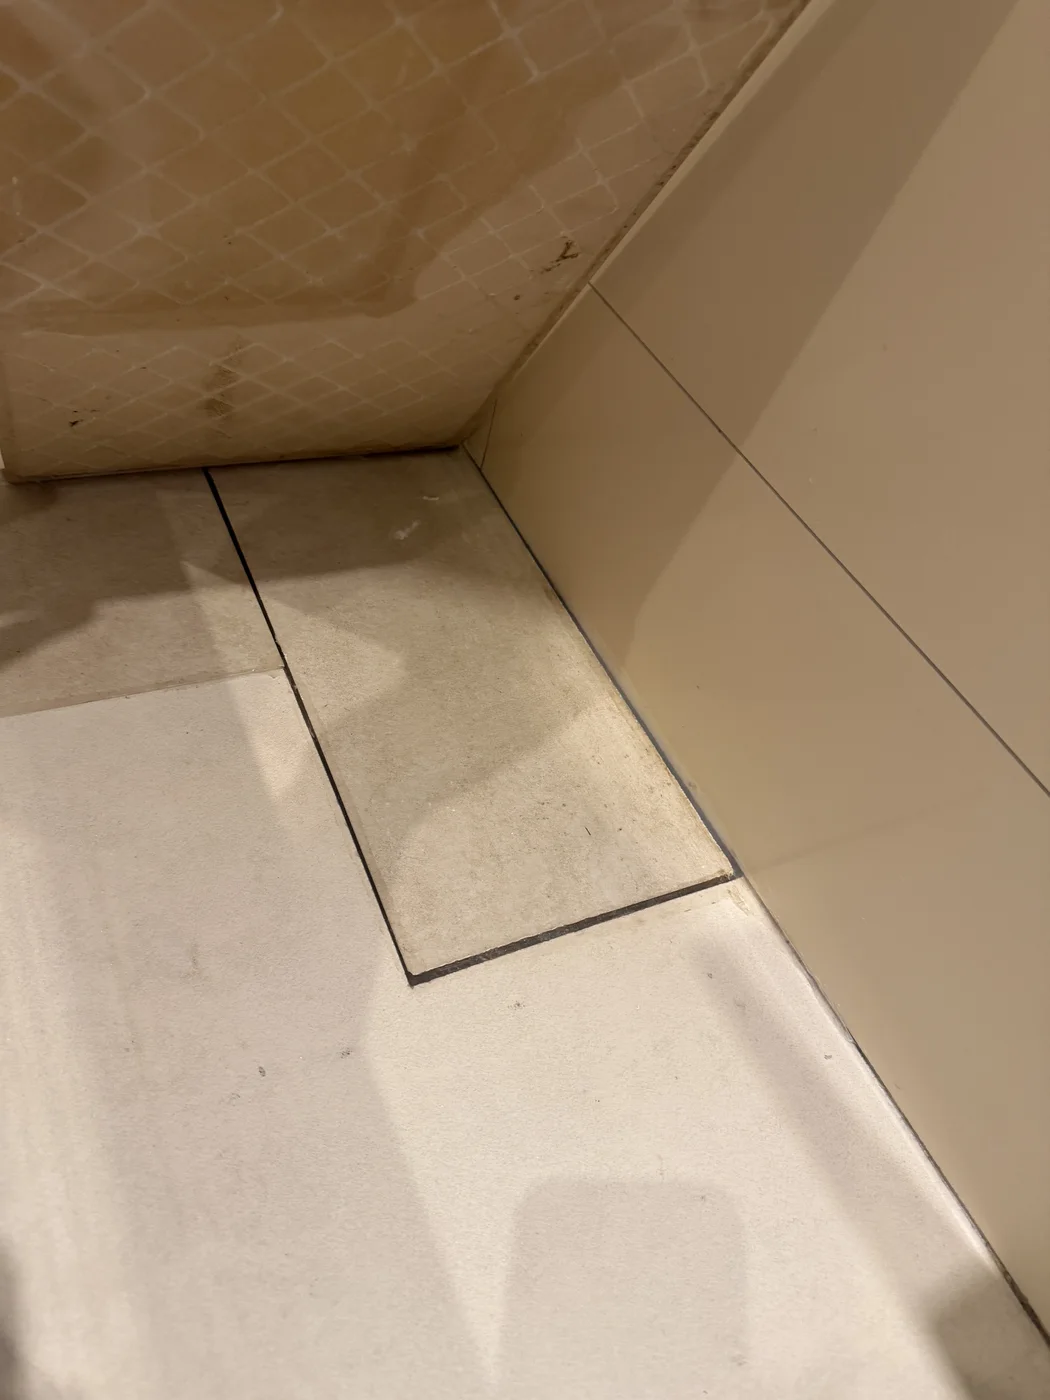
Both photographs show the same spot in the Bath room: a large tile cover protects the floor-panel opening from water that may come from the bath, and the floor panel gives access to valve F.
Large tile cover — protects the floor-panel opening from water that may come from the bath.Floor panel — gives access to valve F.
07
To complete the manual
Questions a tenant will ask
Known gaps are kept visible so the manual does not invent contact details, controls, locations or safety procedures.
01
Arrival & access
How do I enter the building, identify every key, receive post and handle a lock-out?
02
Safety
Where are the consumer unit, alarms, fire blanket, stopcocks and emergency contact details?
03
Rubbish & recycling
Where are the bins, what goes in each one, and what are the collection days?
04
Moving out
What cleaning, meter-reading and key-return steps apply when leaving?